
Inscription par: SASKATCHEWAN / Listed By: Tyler Grand, Century 21 Fusion
3421 Balfour Street Saskatoon, SK S7H 3Z3
En vigueur (19 Jours)
464 891 $ (USD)
HORAIRES DES PORTES OUVERTES
-
OUVERTESDim, Sep 272:30 pm - 4:00 pm
Description
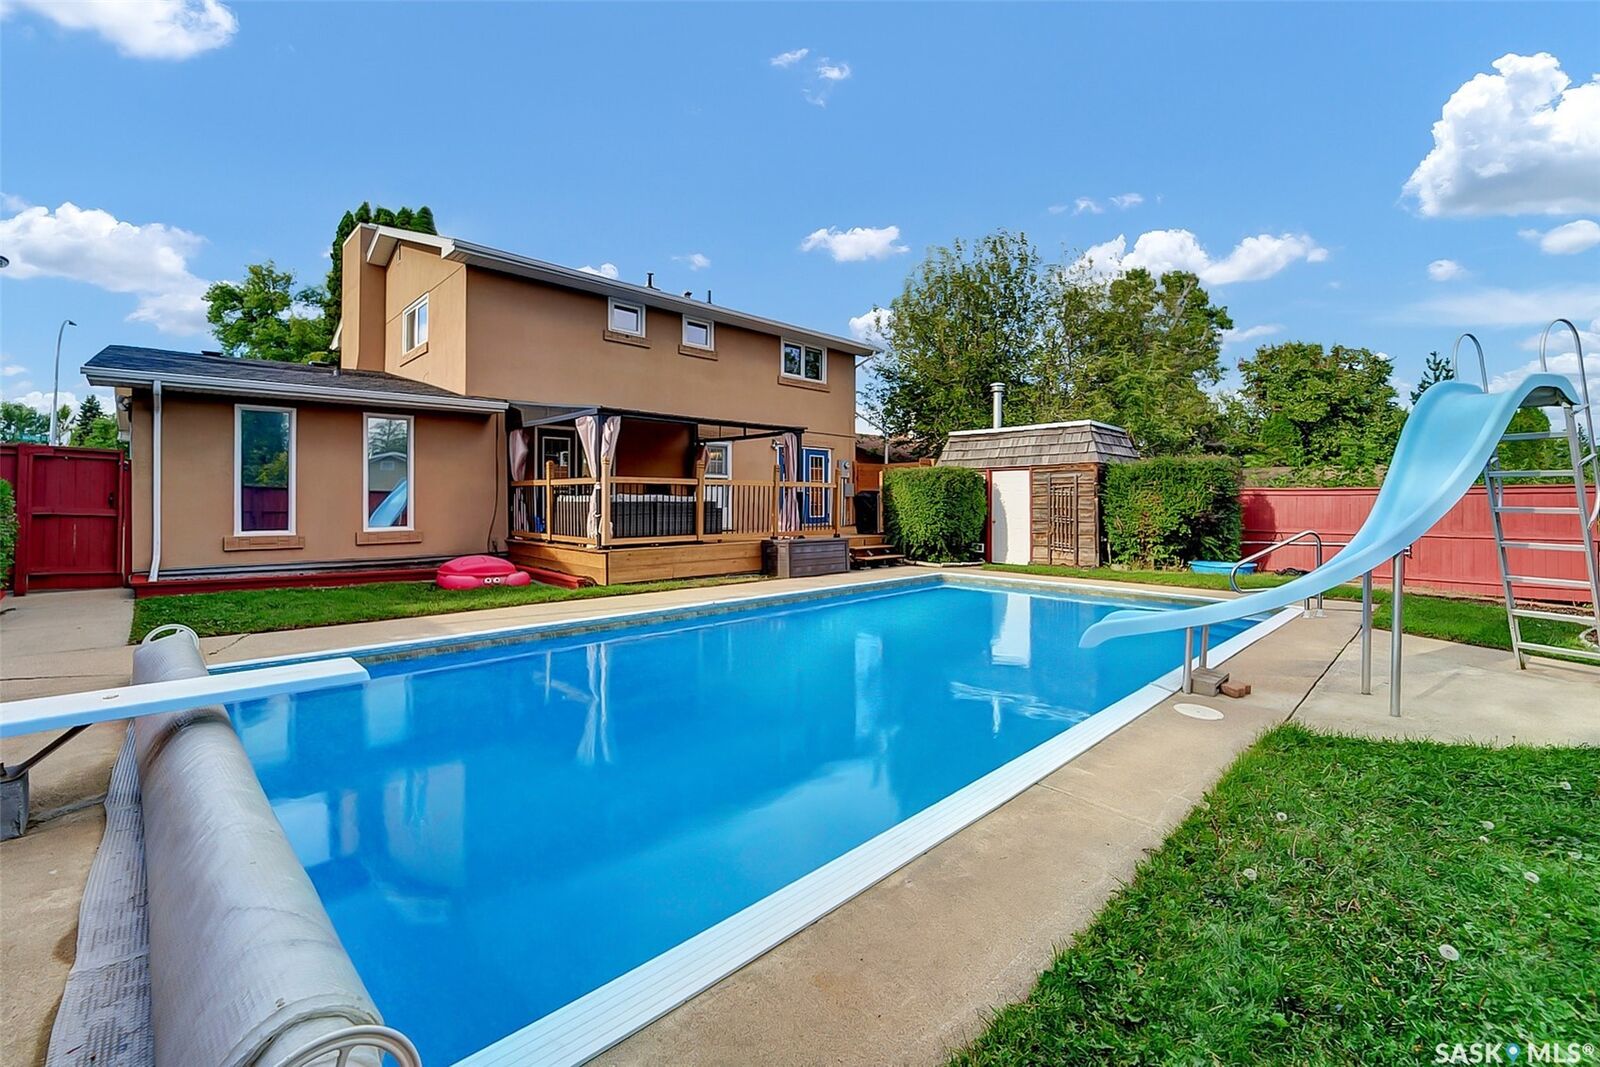
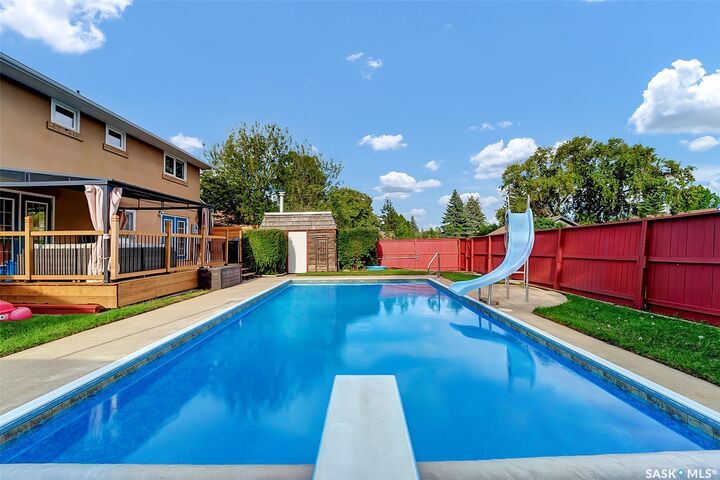
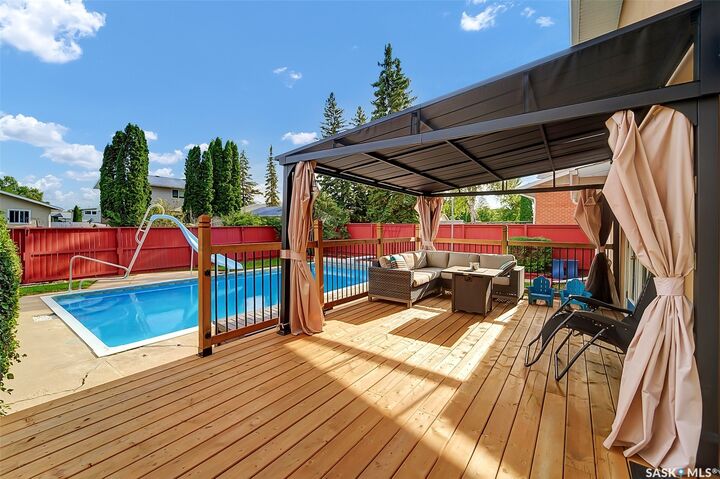
A rare West College Park gem featuring 4 bedrooms on the upper level and a private backyard oasis complete with a gorgeous outdoor swimming pool! Spanning 2,225 sq. ft., this spacious 2-storey home delivers the ultimate layout for family living and entertaining. The main floor boasts two distinct living areas, a formal dining space, and a functional kitchen that opens directly onto a newly built deck with an awning and natural gas BBQ hookup—ideal for hosting while keeping an eye on the kids in the pool. Upstairs, enjoy four generous bedrooms, including a serene primary bedroom with a walk-in closet and private ensuite, plus a newly renovated main bath. The newly finished basement adds a 5th bedroom, 3-piece bath, and a second living room. Extensive high-ticket upgrades provide complete peace of mind, including a newer pool heater, garage heater, 200-amp electrical service, spray-foamed garage attic, central A/C, fresh basement carpet, newer windows, exterior stucco, and roof. Truly, a turnkey dream home in an unbeatable location!
MLS®:
SK047585
SK047585
Les impôts
$5,652(2026)
$5,652(2026)
Surface Terrain
6,595 PI. CA.
6,595 PI. CA.
Catégorie
Single-Family Home
Single-Family Home
Année de Construction
1968
1968
Style
Two Story
Two Story
Communauté
West College Park
West College Park
Listed By
Tyler Grand, Century 21 Fusion
Source
SASKATCHEWAN
Dernière vérification Sep 23 2026 à 9:23 PM GMT+0000
SASKATCHEWAN
Dernière vérification Sep 23 2026 à 9:23 PM GMT+0000
Détails sur les salles de bains
Caractéristiques Intérieures
- Windows: Window Treatments
- Washer
- Stove
- Refrigerator
- Gas Water Heater
- Dryer
- Dishwasher
- Window Treatments
Quartier
- West College Park
Informations sur le lot
- Rectangular
- Rectangular Lot
- Front Yard
- Back Yard
- Sprinklers In Ground
Caractéristiques de la propriété
- Cheminée: Gas
- Cheminée: 2
- Cheminée: Wood Burning
- Foundation: Concrete Perimeter
Chauffage et refroidissement
- Forced Air
- Natural Gas
- Central Air
Informations sur les sous-sols
- Full
- Sump Pump
- Finished
Informations sur le pool
- Outdoor Pool
Caractéristiques extérieures
- Toit: Asphalt
- Toit: Shingle
Stationnement
- Heated Garage
- Garage Door Opener
- Driveway
- Concrete
- Attached
- One Car Garage
Étages
- 2
Surface Habitable
- 2,225 pi. ca.
Historique des prix des annonces
Date
Événement
Prix
% Variation en
$ (+/-)
Sep 22, 2026
Prix modifié
654 900 $
-4%
-25 000 $
Sep 09, 2026
Prix modifié
679 900 $
1%
5 000 $
Sep 04, 2026
Prix modifié
674 900 $
41%
195 811 $
Sep 04, 2026
Listé
479 089 $
-
-
Disclaimer: Copyright 2026 Saskatchewan Realtors Association. All rights reserved. This information is deemed reliable, but not guaranteed. The information being provided is for consumers’ personal, non-commercial use and may not be used for any purpose other than to identify prospective properties consumers may be interested in purchasing. Data last updated 9/23/26 14:23

