102 Kinsmen Crescent Martensville, SK S0K 0A2
Inscription par: SASKATCHEWAN / Listed By: Terra Wiebe, Century 21 Fusion

  102 Kinsmen Crescent Martensville, SK S0K 0A2

En vigueur (62 Jours)
589 118 $ (USD)
4
CAC
4
SDB
2 272
PI. CA.

Description

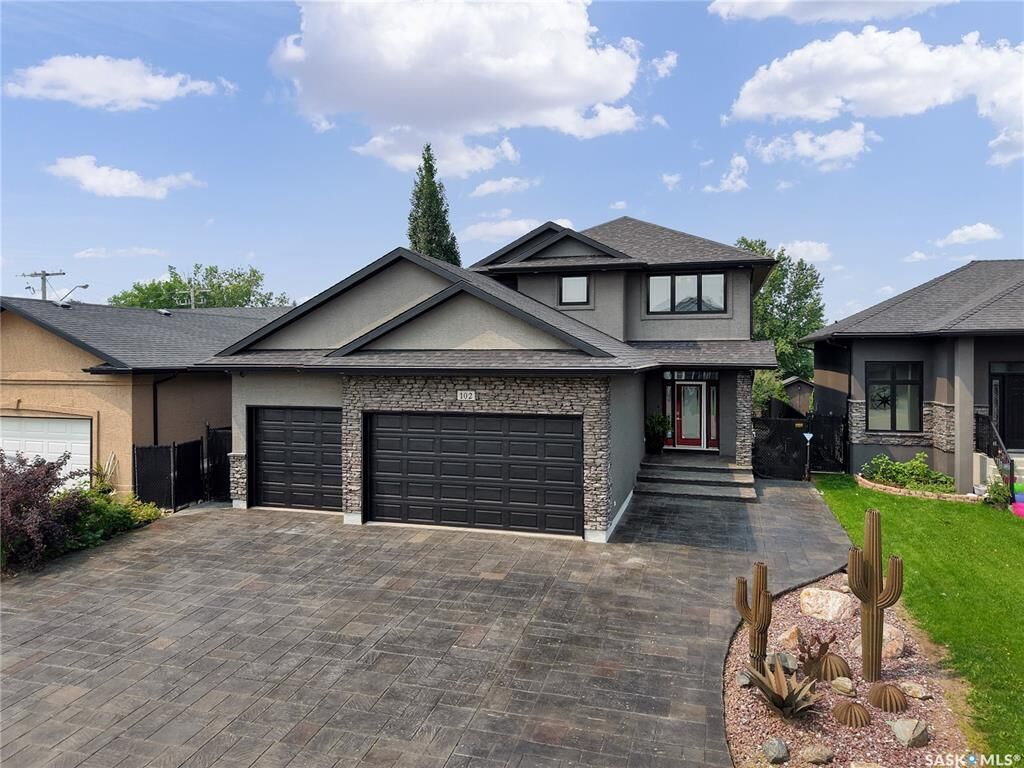
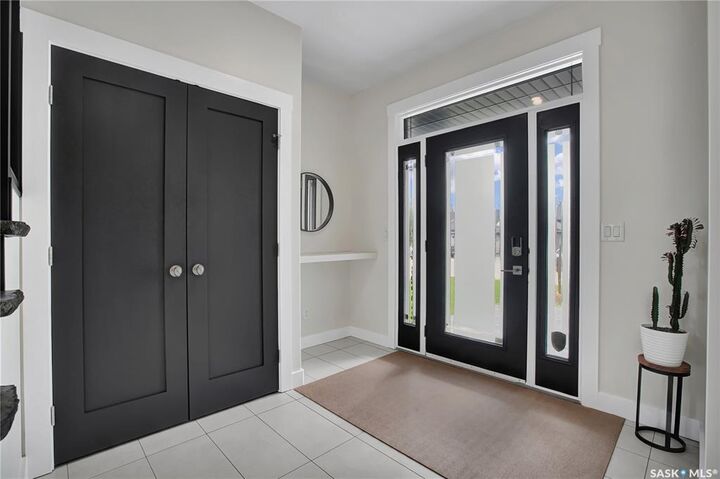
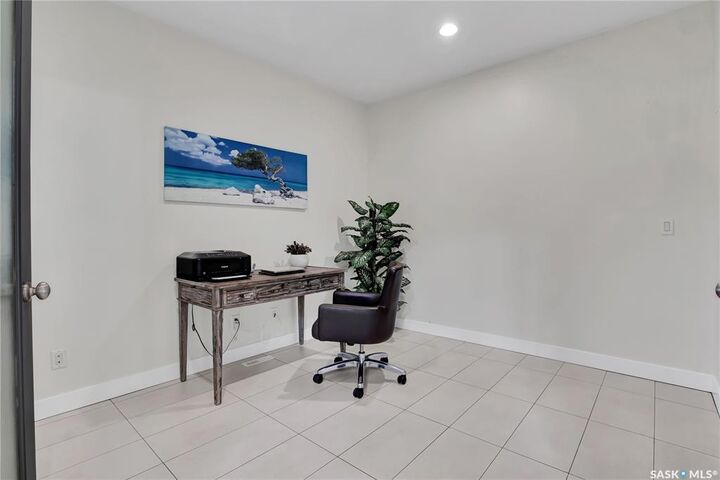
Welcome to 102 Kinsmen Crescent in the City of Martensville! This exceptional fully developed two-storey home offers an impressive combination of luxury, comfort, and functionality with 4 bedrooms, 4 bathrooms, 2 dens, and a heated triple attached garage complete with a convenient extra overhead door. The heart of the home is the stunning chef's kitchen featuring an abundance of cabinetry, granite countertops, a large island, cast iron sink, two additional beverage fridges, and a walk-through pantry leading to the spacious mudroom with direct garage access. The open-concept main floor is perfect for entertaining, with a cozy gas fireplace in the living room and in-floor heat throughout the main level. Upstairs, the spacious primary suite is a true retreat, complete with a luxurious ensuite featuring a huge custom tile shower, an oversized walk-in closet with its own laundry area, plus an additional flex room that is perfect for a home office, dressing room, nursery, or second walk-in closet. Two additional bedrooms and a full bathroom complete the upper level. The fully developed basement offers additional living space with a large family room, fourth bedroom, den, full bathroom, and a second laundry area, providing added convenience for busy families or guests. In-floor heat extends throughout the main floor as well as the basement and garage. Step outside to enjoy the beautifully designed zero-maintenance backyard featuring a built-in BBQ and outdoor fridge, making entertaining effortless all summer long. Other Notables: There is 3 stage heating with individual zone forced air A/C & heat & HVAC, JBL Sound System throughout, Triple Pain windows, ICF Basement and so much more. Ideally located close to parks, schools, and amenities, this beautifully finished home is loaded with thoughtful upgrades and exceptional features that are sure to impress.

MLS®:
SK043434
Les impôts
$6,168(2026)
Catégorie
Single-Family Home
Année de Construction
2010
Style
Two Story

Listed By

Terra Wiebe, Century 21 Fusion
Source
SASKATCHEWAN
Dernière vérification Sep 24 2026 à 12:23 AM GMT+0000
Détails sur les salles de bains
Caractéristiques Intérieures
  • Windows: Window Treatments
  • Washer
  • Stove
  • Refrigerator
  • Dryer
  • Dishwasher
  • Window Treatments
  • Disposal
  • Central Vacuum
  • Kitchen Exhaust Fan
  • Built-In Oven
  • Wired for Sound
  • Sound System
Informations sur le lot
  • Trees
  • Xeriscape
Caractéristiques de la propriété
  • Cheminée: Gas
  • Cheminée: 1
Chauffage et refroidissement
  • Forced Air
  • Natural Gas
  • Radiant Floor
  • Central Air
Informations sur les sous-sols
  • Full
  • Sump Pump
  • Finished
Caractéristiques extérieures
  • Toit: Asphalt
  • Toit: Shingle
Informations sur les services publics
  • Energy: Water-Smart Landscaping
Stationnement
  • Heated Garage
  • Garage Door Opener
  • Driveway
  • Concrete
  • Attached
  • Three Car Garage
Étages
  • 2
Surface Habitable
  • 2,272 pi. ca.

Historique des prix des annonces

Date
Événement
Prix
% Variation en
$ (+/-)
Août 13, 2026
Prix modifié
829 900 $
-2%
-20 000 $
Juil 23, 2026
Prix modifié
849 900 $
41%
246 585 $
Juil 23, 2026
Listé
603 315 $
-
-
Alimenté par Walk Score®
Disclaimer: Copyright 2026 Saskatchewan Realtors Association. All rights reserved. This information is deemed reliable, but not guaranteed. The information being provided is for consumers’ personal, non-commercial use and may not be used for any purpose other than to identify prospective properties consumers may be interested in purchasing. Data last updated 9/23/26 17:23
